Monday, 24 September 2012

Big Window Goes In

It's been a while since I updated this but I took a few more pics this weekend.  couple of months ago we managed to get the large window in the gable end fitted. It meant cutting a hole in the floor and lifting it through from the ground to the first floor.

Wasn't sure how that would go but with six people (I called in a few mates) it was easy. Once we knew we could get the glass up from the inside we could fit the frame and then lift the glass into place.

Me and my Dad...as with all the windows...fixed in the frame and called a local friendly neighbour just to help lift the glass into the frame.

Looks pretty good, and the house is totally sealed with the exception of draft seals and stormguard on the front and back doors.

The gable end with large window eventually installed

The window up close. Still needs sealing and finishing round the edges.

The window and view from the inside of the bedroom.

Wednesday, 11 July 2012

Most Windows Fitted & External Doors Go In

We took delivery of the windows from Nu-Fit in Elland a few weeks ago and have fitted them in the last week or two along with the front door and frame and rear stable door and frame.

The windows are still to be siliconed in and we are awaiting the glass for the entrance, we have still to do the large window in the gable end...the glass weighs a ton so it needs some thinking about.

Pictures as the house look now are below. The door will be finished when it has stopped being banged and scraped by workmen.


Tuesday, 19 June 2012

Bifold Doors Fitted

We fitted some bi-fold doors over the weekend from a company called Vufold based in Macclesfield. We had a look at afew types of folding/sliding door and these seemed the best for the cash.

I fitted them with my Dad in a weekend. It could have taken a day but we had to chip some stone from the opening to get the frame in. The instructions were also a little misleading here and there but we eventually figured them out and completed the fitting. They look really good and they have a smooth action. Pictures below. The plastic protective film is still on the glass.


A Secret Cellar

The builders have dug out all the original stone slabs so we can concrete the floor and get it nice and level as it was a bit wibbly wobbly. As they pulled up a stone in the kitchen a cellar was revealed. It's only small but we had to think about if we could justify opening it up and using it. After a bit of thought we decided against it as we would compromise where we would be able to put the boiler, washing machine and dryer. We are going to have these under the stairs but if we opened up the old staircase to the cellar we would lose this space. Along with the extra cost of making it useable, it didn't seem worth it. I managed to point the camera in the cellar though and get a few pics.


Monday, 14 May 2012

Original ceiling ripped down on second floor

We took the decision to take all the original ceilings down on the second floor and keep the landing open, as there are a few nice looking beams we can expose. I'll be putting a ceiling back in the second bedroom though. It means a little more expense on insulation for pitched roofs but should be worth it.

Beams in bedroom 2 but there will be a new ceiling put in here

The landing with new window on staircase. These beams will be left exposed.

Landing beams again


The little hole you had to crawl through to access the loft before

Steel and stone goes in to finish off the top of the big bedroom window.

Shell is Nearly Finished

The main construction of the shell is just about finished with some more internal bits to do but it's not far off now.

Walled up the third bedroom where you could see the original roof before.

Scaffold down on the right extension

The landing looking toward what will be the door for the third bedroom and second bedroom on left

Living room double doorway into kitchen

Knocking through from kitchen into front extension

New wall to replace existing stone as it took up too much room

The front of the house. Still waiting for roof on entrance porch.

The side of the house. Steel just needs to go in at the top to support the roof.

Tuesday, 17 April 2012

Roof starting to go on at the rear and a few internal alterations

Weather has been a bit crappy the past few weeks with rain and hail holding things up a little and not making roofing easy either.

The builders have managed to get some more stone work done on the right hand side extension to the point it should be ready for roof timbers in a couple of days.
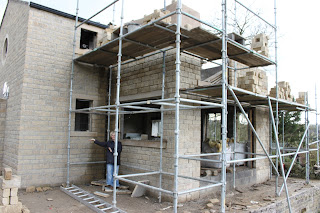
Scaffold is up to complete block and stone work

Meanwhile Jebson Construction have been knocking through in a couple of places inside. We have chosen to remove one of the original walls from the house and build it back up in block work to increase the space, the original wall was stripped of the outer layer of stone to use elsewhere but it left a messy uneven wall that was too thick and took up too much room. The best solution was to totally remove it and build it back up as block work. It would make it easier to plaster too.
Wall being removed to be re-built in block

Jebsons have also knocked through to the third bedroom from the landing to start creating the doorway. Everything needs holding up until lintels are put in.

New entrance doorway to third bedroom

They have also started knocking through into the front ground floor extension from the kitchen.

The view looking into the new extension

The view from the extension looking into the kitchen

Things are starting to open up inside considerably but we have had to get a little bit more stone for the outside than originally thought. Only a couple of sqare meters though so not bad. The roofer was not convinced by the state of the original roof at the rear of the house as the felt had decayed over time. Although we are on a budget it is best to have the roof done now and to be honest the price quoted was decent value so we will have a totally new roof over the whole house when complete. Top job!

Thursday, 29 March 2012

Rear stone work finished and walls come down in Kitchen

The builders have finished the block and stone work on the rear extension and it just awaits the roof. They have also took out part of the wall in the kitchen which opens it up a lot and gives us more room in the kitchen...when we get one installed.

It's taken them longer than expected as all of the stone used was stripped off the original outside wall of the house and needed backing off and corners making, but now they can move back onto the right hand side extension which they have already started to do.

There is still about 3-4 weeks work for them, including the internal alterations still left to do.

I am in the process of getting some prices for electrics and plumbing at the moment.

The house is starting to look like a house

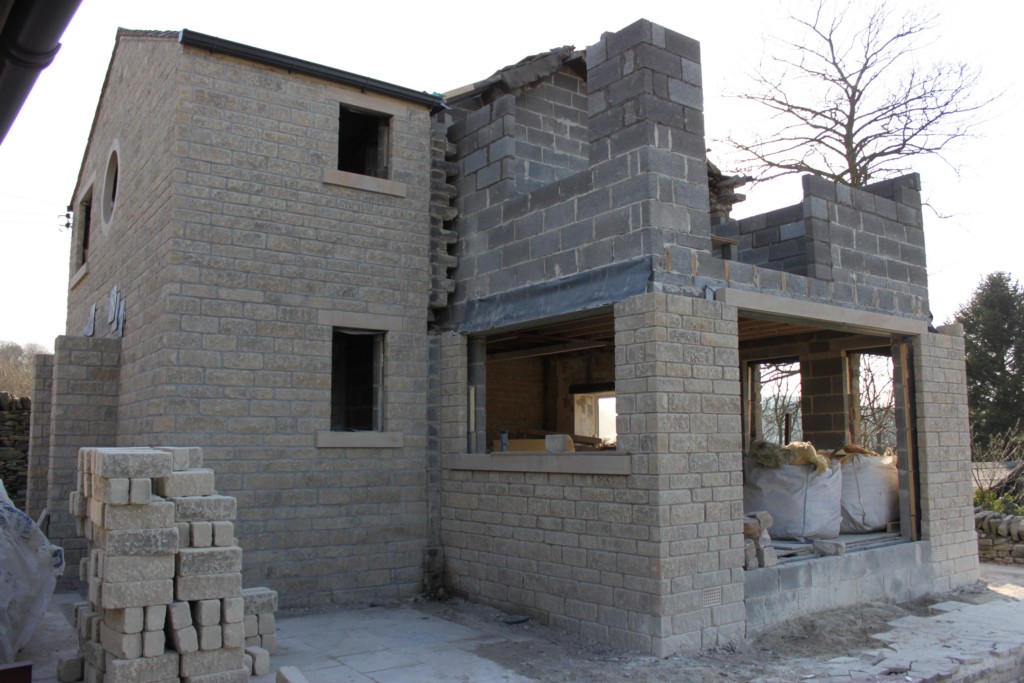
The right side extension with walls going up on first floor

The new gable end is coming together too

The stone on the new rear extension. Best angle I can get at the moment.

The kitchen has opened up by removing the wall

How it used to look
And how it looks now


The master bedroom gets more block work

The window to the front of the house

Wednesday, 14 March 2012

Stone work goes up on rear extension

The rear extension is flying up now with block work almost up to the joists and stone work not far behind. Steel is on order tohold it all up.

View from kitchen into new section of kitchen


The wall on the right will be coming down to open up the kitchen

Stone work on the outside not far behind the block work

Tuesday, 13 March 2012

Block work on the rear extension

The block work is going up on the rear extension that will extend the kitchen and create a new bathroom.


Front of the house, roof is on and scaffold down

Roof still to go on entrance porch and right hand extension

Block work on the rear extension

View from the kitchen into rear extension