Friday, 24 February 2012

Joists and floor go in side extension

The builders have got the steel in the lounge to support the floor/ceiling above and from this a block load bearing wall will be built to hold up the roof.

There's still plenty to do but things are starting to take shape. The builders will be looking at the third extension next week which should increase the size of the kitchen and on top of this our new bathroom will be built. I also think the joiners will start on the roof of the front extension too. But first a power line needs to be moved which should happen today.

The living room. Fireplace yet to be removed. You can also see the steel beam supporting the floor above.

The space for thebi-folds and the start of the block work for the bedroom above

The stone from the gable end used on the rear of the house

The load bearing blockwork that will hold the roof up. This is bedroom two, the wall on the right will be moved.

Bedroom two's right hand wall will meet the end of the blockwork you see here

The view from the master bedroom

The master bedroom floor space

The load bearing wall seperates the master and second bedrooms

The steel beam holds up the ceiling and load bearing wall above
As the house looked months ago

The view of the house as is stands at the moment (Feb 23rd)

Wednesday, 22 February 2012

Steel work and big holes in the walls

By Tuesday 21st February Jebson's have done a little more stone work to the front extension but have also pulled the inner walls of the gable end down ready for one of the six lengths of steel used in the structure of the house. So at the moment the floor and roof are being held up by accrow's and the steel should be fitted today (22nd Feb).

The big hole in the gable end

This beam 203 x 203 x 46 UC will help hold it all up

The view into the original bedrooms.

And the view from the bedrooms outside


And another view from the original small bedroom

The steel beam painted and ready to fit.

Window Colours

We tried out a couple more window colours on Sunday and think we have decided on a colour that matches the stone pretty well. The idea is to take the focus from the windows to draw attention to the oak doors and bi-folds. We will speak to Nu-fit windows in Elland and see if they can do a sample for us to make sure the colour is accurate to the spray cans I used.

A grey we tried but it looks a bit cold

A grey brown we tried that we thought blended well with the stone

So at the moment I think we will be going for this colour and await a sample from Nu-fit

Monday, 20 February 2012

The Builders get a lot more done this week

The builders have had a good week in Holmfirth as the weather turns milder and Jebson's have managed to get the front extension just about to roof level. They have also started putting up some of the gable end stone on the rear of the right hand side extension. To say it is from the same house it is a very different colour but we hope it will darken up over time so the join is less obvious.

The sliding door will be a key feature of the living room and we can see the light and view that these will provide now the walls are a little higher.
The front extension which the builders have just about got to the roof level


The round window at the front of the house

The right side extension up to floor joist level, with the gap for the bi-fold doors

The join where the builders have toothed in the stone reclaimed from the gable end.

To say the stone came from the same house it looks totally different.

What will be bedroom 3 complete with round window

Bedroom 3 and the en-suite for the bedroom 1

The bi-fold doors will go here

Some of the more structural work should start this week with steel on order and roof timbers required. It seems the plans I had were not the most up to date and was never informed there was a revision B. Anyway that has now materialised and the builders have some much needed data to work from for the roof construction.

Monday, 13 February 2012

A bit more progress but bad weather in Holmfirth strikes

The builders haven't managed to get much done this week as the icy and snowy conditions have made it impossible to mix cement and it can't be easy working in -5 degrees either. Anyway the scaffold has been put up around the front extension to start putting the stone up to the roof level so they should be able crack on with that this week. It's a sweltering +5 degrees now so conditions should be ok.

Scaffold at the front for finishing up the stone work to the roof

Ice and snow in Holmfirth held up things for a week

Weather has improved in Holmfirth since the weekend, so the builders should be able to build

Tuesday, 7 February 2012

Down comes the gable

Jebson's have done a bit more stone work this week but the weather hasn't been great so they put up some scaffold and started stripping the stone from the gable end.

The stone will be re-used and toothed in on the back of the house to blend with the existing.

The roof is being held up by the internal structure of the house so the builders have positioned some acrow's to help support the roof. The plan is to build up the new extension and remove the remaining wall when the roof is supported by the new extension...I hope!

Stone is up to the first floor joists on the front and scaffold should go up to finish that soon


The gable end has been stripped of the stone from the outer skin.

Another view of the gable. You can see where the chimney was.

It also looks like the house had a fire upstairs too.

The chimney and what used to be a fireplace upstairs.

Inside acrow's on the ground floor hold up acrow's above, to keep the roof up.

Where the stone will be toothed in to create a seamless(ish) join.

The front of the house with a little more stone work.

Tuesday, 31 January 2012

Window colours

Since we started looking at this project we have wondered on what windows to go for. We have seen various types and colours including some very expensive aluminium windows by Velfac which look great but are way over our budget. We also looked at wooden and composite frames but when you look about, the energy saving properties of PVCu combined with the Argon filled glass and the cost in comparison to aluminium, composite or wood make PVCu the best choice...for us at any rate.

The only thing we wanted to do was get away from bright white windows and through some google searching I came across a company in Elland (between Huddersfield and Halifax) called Nu-Fit Windows that would paint the frames to any RAL colour. The finish is guaranteed for the same length of time as the windows themselves and when we sent for a quote (off plan) I was pleasantly surprised on the price.

Richard at Nu-Fit has helped us out and we took a look around the Nu-Fit factory to see the Rehau frame profile they use and a few doors and windows that had been painted. The finish looked great and we would be able to take the frames up to an "A" energy rating if we feel it is warranted. The frames are manufactured in Elland so it's nice to keep it reasonably local too.
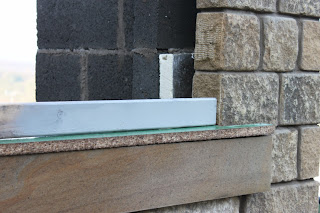
A little sample colour to help us decide on window frame colour.
The only thing we have to do is decide on a colour, so I'm getting a few RAL colours in some spray cans and have started spraying some sample pieces and positioning them on the window cill. At first we thought grey would be good but after seeing a few other houses with this and trying a sample thought it looked a little cold. It suits some more modern looking houses fine but don't think it will suit ours. So some more thinking and testing to do there me thinks.

Monday, 30 January 2012

New floor, more stone and a house number

The builders have been cracking on again and have got the house to a stage where one of the new first floor sections is in. Blockwork is nearly up to the roof on the front extension and stone is up to the first floor level.

The ashlar stone window cills are in in places and we also had a stone made with our house number on which has been put into the left side of the entrance porch.

Images are below of house the house is getting on. It's getting cold again so hope it doesn't disrupt things too much this week.

On the 21st January
And as it looks on 28th January

The right side extension with ashlar stone window cill

The front of the house with first floor put in and blockwork going up

The entrance porch with our house number

The house number itself

Inside the front extension. This part will become a section of the kitchen.

Our new front door will go here

The downstairs w.c. will go here

This will be the third bedroom and also have the master bedroom en--suite

Taken from where the en-suite will be, looking towards bedroom three