Thursday, 19 January 2012

Bedrooms

The two small bedrooms next, and more skirting board, fitted cupboards carpets and coving to remove.

Before...
Bedroom 1


 Bedroom 2

...and after.

Bedroom 1


 Bedroom 2


The room with arched windows

Next was the room with the arch windows. At some point this was a carport so has a large step down from the main living room. Part of our plan to re-design the house was to raise up this level to match the living room floor but I'll get onto the re-design later.

So in here it was fairly simple, take out the door and door frame and remove the fire and carpet. That was it. Nice and simple

Before...


After...


The living room

After the entrance hall I moved onto the living room.

When we got the house the fireplace was blanked off so I opened it up again with a power chisel, hammer and wrecking bar and removed the stones.

In the corner was a white TV cabinet/stand which I also removed. Following this and avoiding the extremely dodgy wiring that the house is riddled with I removed light fittings, carpets and skirting boards.

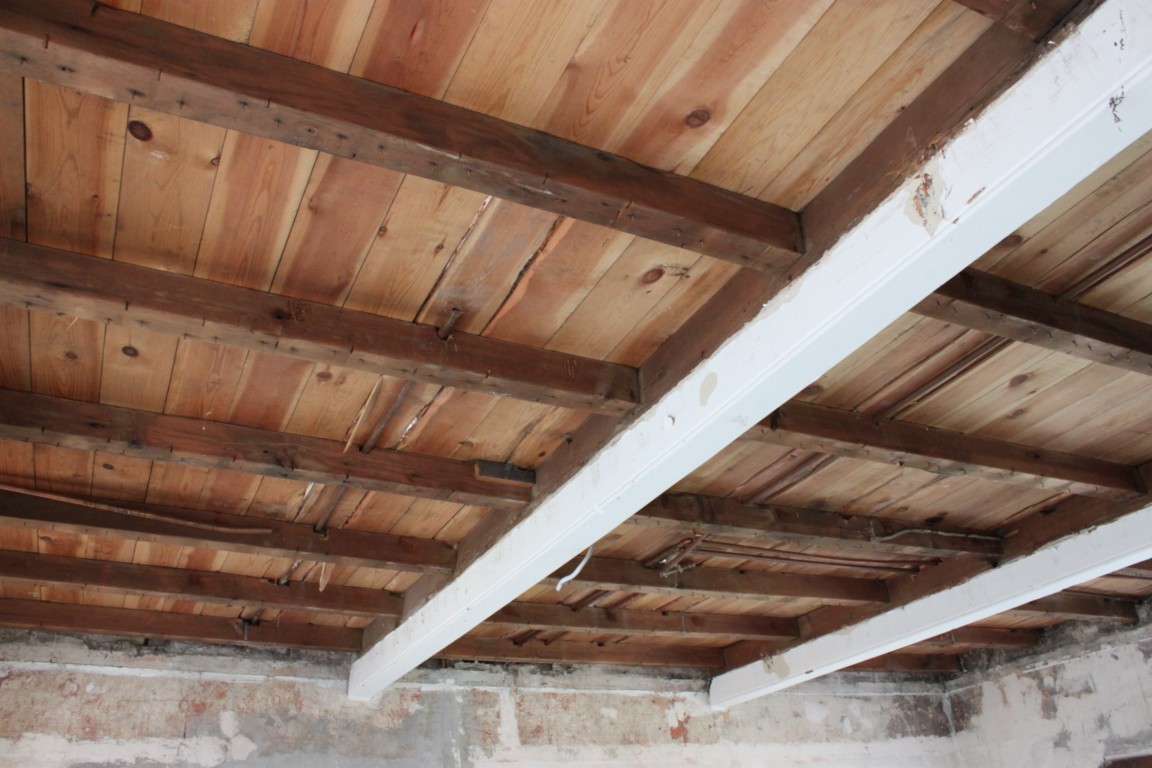
Then it was time for the coving and ceiling to come down, a very mucky job, but someone had to do it.

Images of how the room looked when we got the house are below.


And as it looks after the bomb hit...


The next stage

So after all the trees were gone, we could move onto the next stage...ripping everything out of the house.

At the time it was summer so I had some long evenings to take advantge of when I finished work. I decided to operate room by room leaving the bathroom and kitchen until last so we could still use the toilet and get water to fill the kettle.

The first room to get the treatment was the entrance hall. A room with storage cupboards either side and strangely a couple of internal windows looking into the lounge and kitchen that used to be the external windows of the original cottage.


It took a couple of evenings to rip the cupboards out with a large wrecking bar, hammer and saw then it was just taking the carpet up and removing some terracotta type tiles from some of the window cills. I then removed the windows by taping up the glass and prying out the frames, it took a while but I got them out eventually...not in one piece though.

Images taken after the cupboards etc were removed.


Wednesday, 18 January 2012

Timber

So removing trees is not easy. It took some serious work to get the roots up but a grubbing mattock helps a lot. With the bigger trees a chainsaw just ate them and saved a lot of time. The only thing was access is too tight for a skip so it was many many trips to the local tip.

Getting rid of the trees really made a difference to how open it felt and made it a hell of a lot easier to park and turn around. Removing a raised bed on the driveway also helped with this, an SDS hammer chisel helped here too.


Trees all over!


You can see from the last shot how the trees ran all the way up the driveway and made it very difficult to get a car through and even more difficult to turn it around. We decided to clear the lot and when i couldnt do any more with a hand saw and a mattock we moved up a gear and went to get a chainsaw!

We eventually got the keys

We put an offer in for the house and had it accepted in February 2011 but we didn't get the keys until 5th July due to some discrepancies on access rights. But these finally got sorted and we could get to work.

There were a few things we had to do, and one of the main ones was getting rid of a lot of the trees that hindered access to the house and generally got in the way.

We found the house on the web

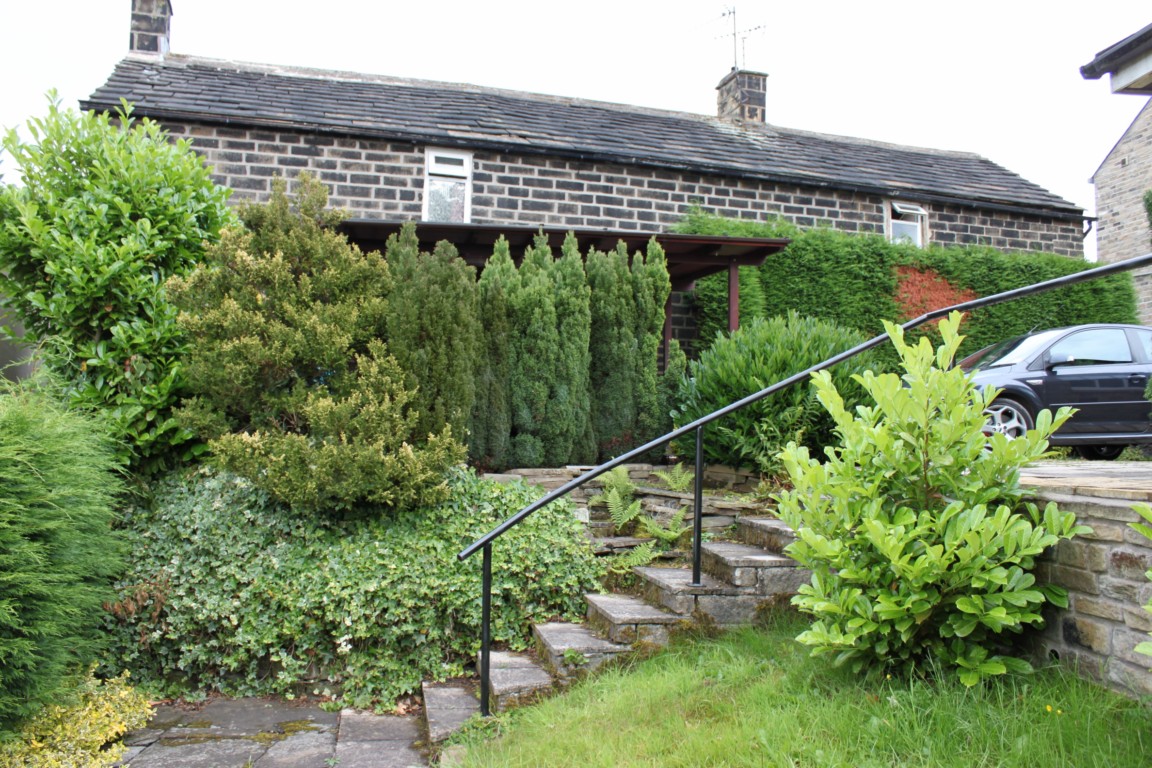
This is how we first saw the house on some well known on line property site. We know the Holmfirth area well and thought it had some serious potential with some great views so thought we'd take a look.


Our House Renovation & Extension

I thought I would put up a little blog of our house extension/renovation in Holmfirth. I found it quite difficult to find any relevant information on the full process from planning to building and thought it might help anyone thinking of doing the same.

I plan on putting up images of the house at various stages to show the process and the time scale. We actually purchased the house on 5th July 2011 and began work stripping the house down to a shell not long after.

Anyway I'll keep this up to date as best I can...and hopefully someone finds it interesting.